
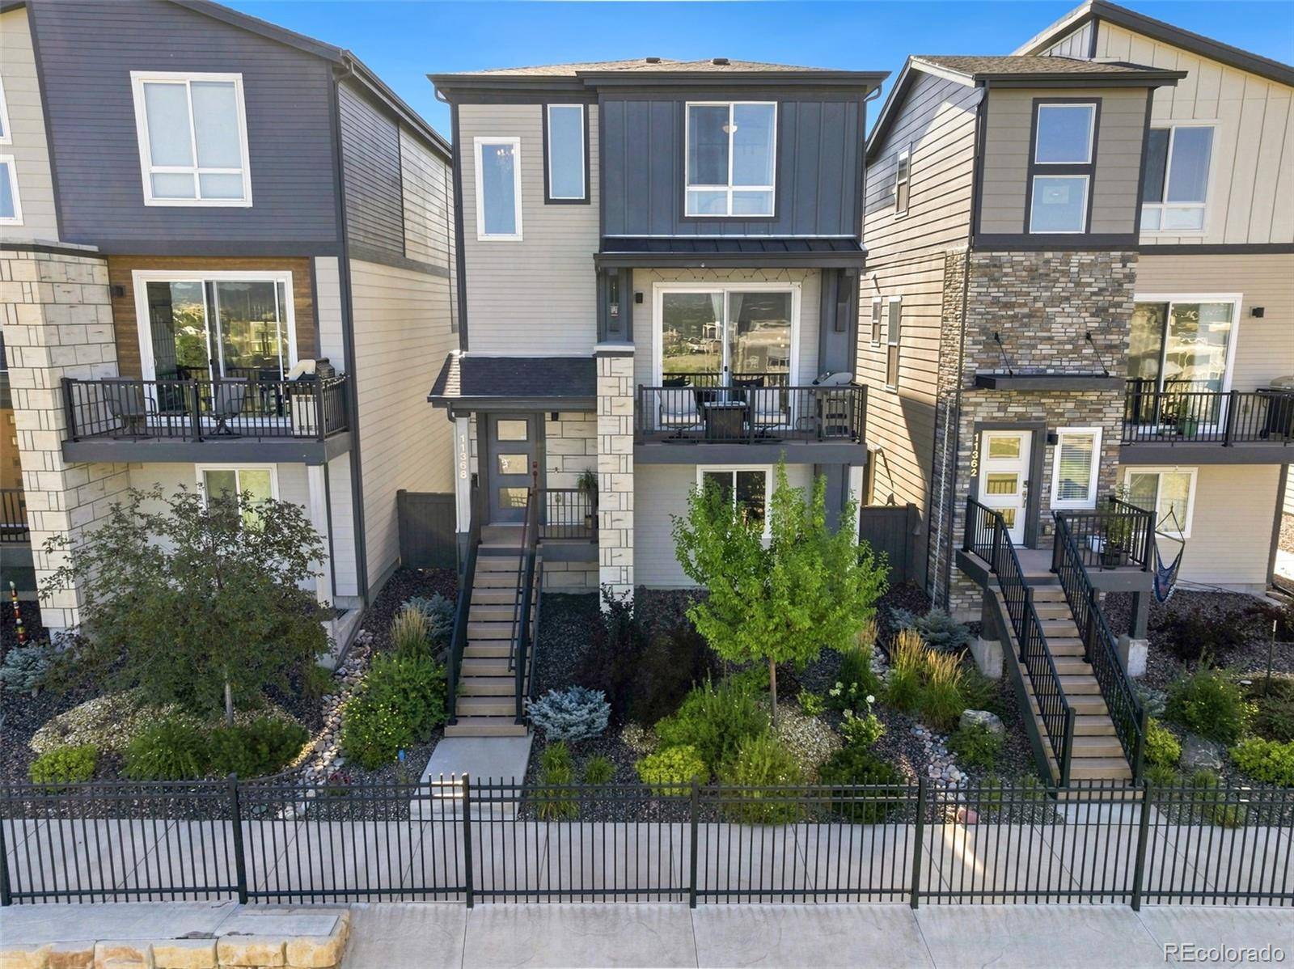
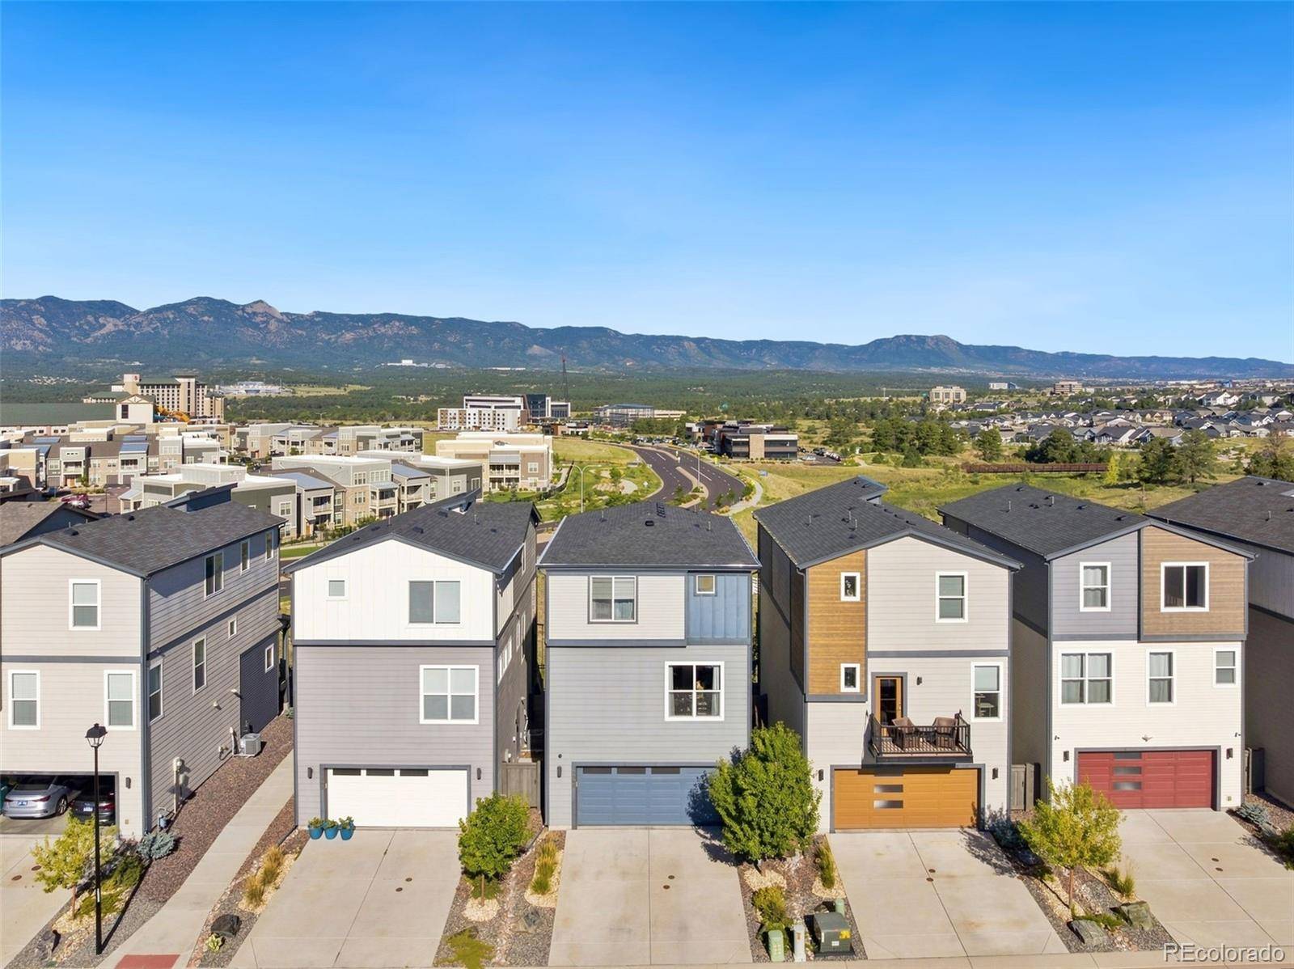
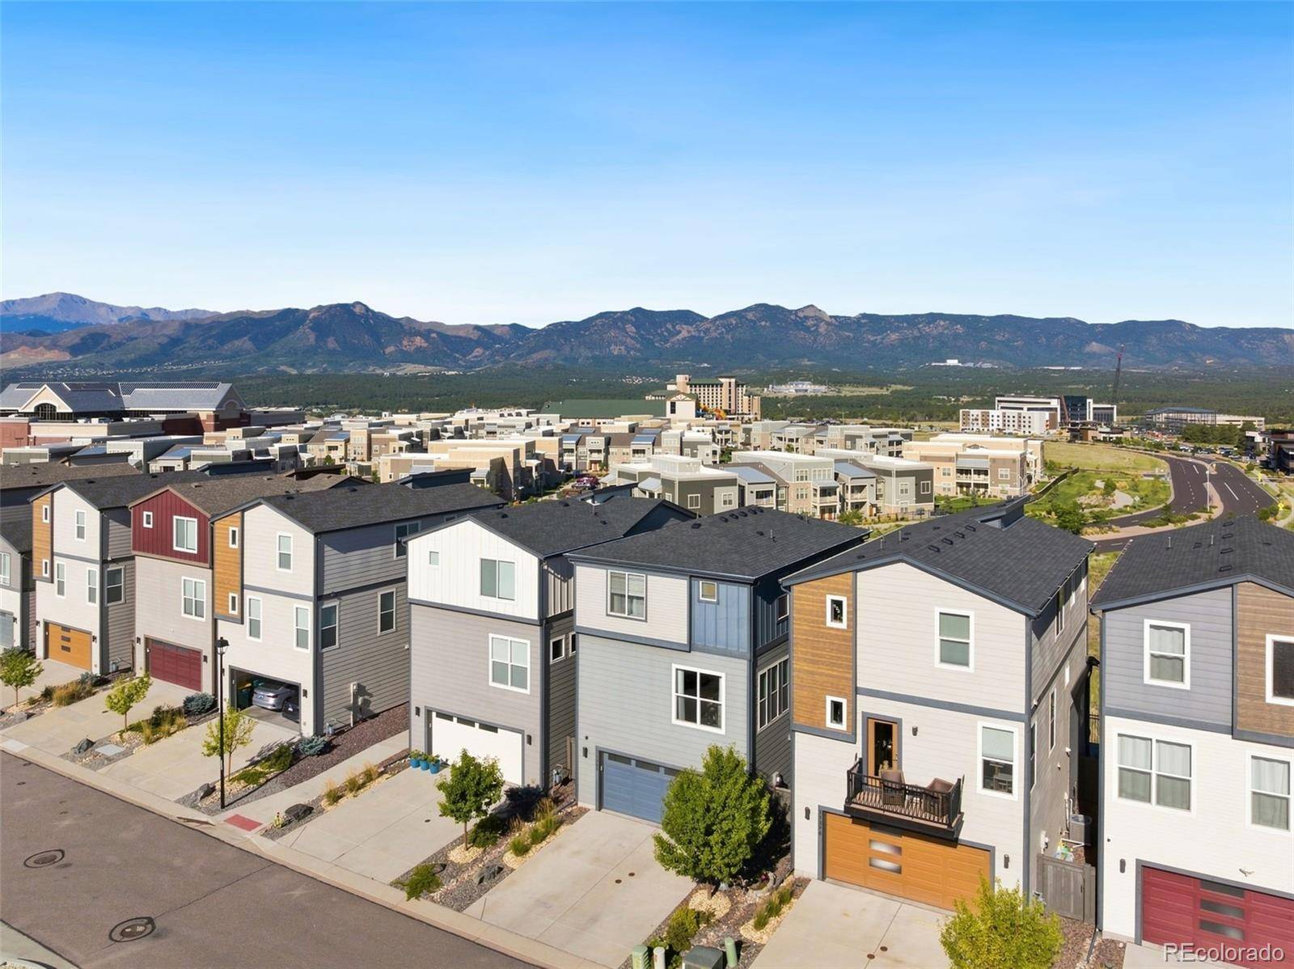
Open House
Sat Sep 05, 10:00am - 1:00pm
UPDATED:
Key Details
Property Type Single Family Home
Sub Type Single Family Residence
Listing Status Active
Purchase Type For Sale
Square Footage 1,851 sqft
Price per Sqft $283
Subdivision Midtown At Foothills Farm
MLS Listing ID 5193840
Bedrooms 3
Full Baths 1
Half Baths 1
Three Quarter Bath 1
HOA Fees $338/qua
HOA Y/N Yes
Abv Grd Liv Area 1,851
Year Built 2019
Annual Tax Amount $3,594
Tax Year 2025
Lot Size 2,086 Sqft
Acres 0.05
Property Sub-Type Single Family Residence
Source recolorado
Property Description
Inside, approximately $30,000 in kitchen upgrades include soft-close cabinetry, upgraded oven and microwave, under-cabinet lighting, additional outlets above the cabinetry for accent or holiday lighting, and a striking tile backsplash extending to the ceiling with a custom focal design above the cooktop. Additional builder-installed kitchen windows bring in even more natural light.
Warm, timeless finishes continue throughout with granite countertops, upgraded floor-to-ceiling shower tile, modern statement chandeliers, and thoughtfully selected fixtures. Built-in speakers throughout can be used for music or connected to the TV for surround sound, while a dedicated gas line on the back patio makes grilling easy.
Imagine starting your mornings with coffee and sweeping mountain views, entertaining with the Front Range as your backdrop, and ending the day watching the Colorado sky change over the peaks. Beautifully finished, thoughtfully upgraded, and anything but builder standard - come experience the view and imagine calling this one home.
Location
State CO
County El Paso
Zoning PDZ
Interior
Interior Features Eat-in Kitchen, Entrance Foyer, High Ceilings, Open Floorplan, Walk-In Closet(s)
Heating Forced Air
Cooling Central Air
Flooring Carpet, Wood
Fireplace Y
Appliance Dishwasher, Disposal, Dryer, Microwave, Oven, Range, Washer
Laundry In Unit
Exterior
Parking Features Concrete
Garage Spaces 2.0
Fence None
Utilities Available Cable Available, Electricity Connected, Natural Gas Available
Roof Type Composition
Total Parking Spaces 2
Garage Yes
Building
Lot Description Irrigated, Landscaped, Level, Master Planned
Foundation Slab
Sewer Public Sewer
Water Public
Level or Stories Three Or More
Structure Type Frame
Schools
Elementary Schools The Da Vinci Academy
Middle Schools Challenger
High Schools Pine Creek
School District Academy 20
Others
Senior Community No
Ownership Individual
Acceptable Financing Cash, Conventional, VA Loan
Listing Terms Cash, Conventional, VA Loan
Special Listing Condition None

6455 S. Yosemite St., Suite 500 Greenwood Village, CO 80111 USA
Nearby School & Business
Get More Information
